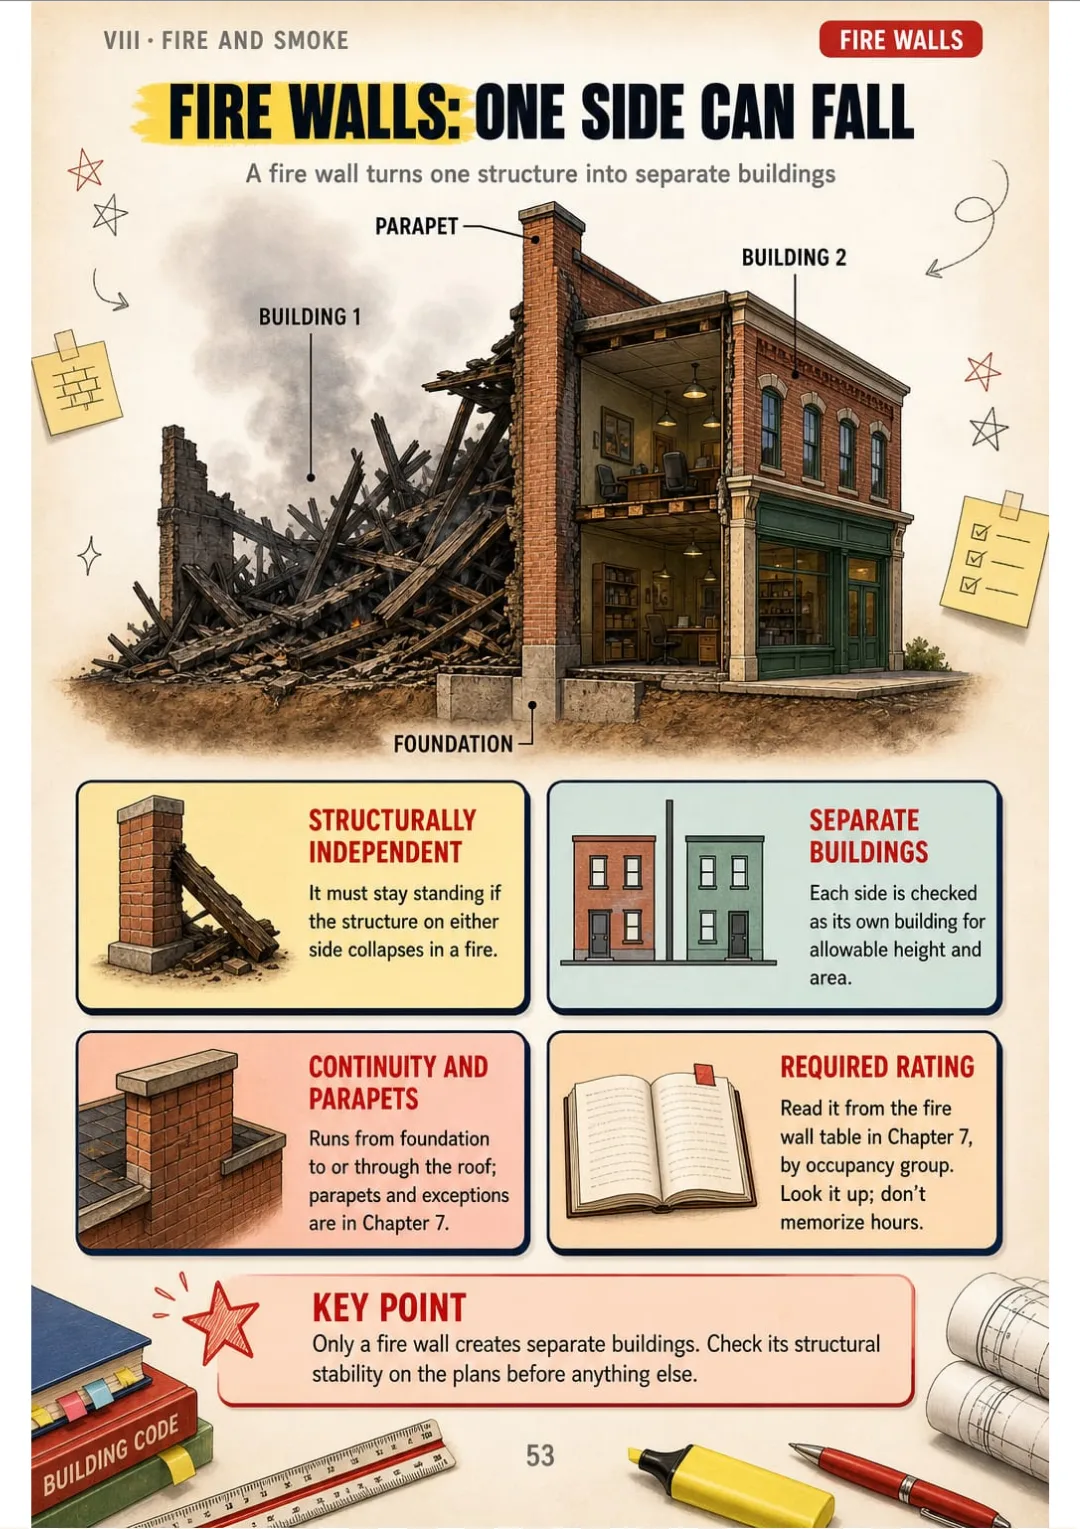
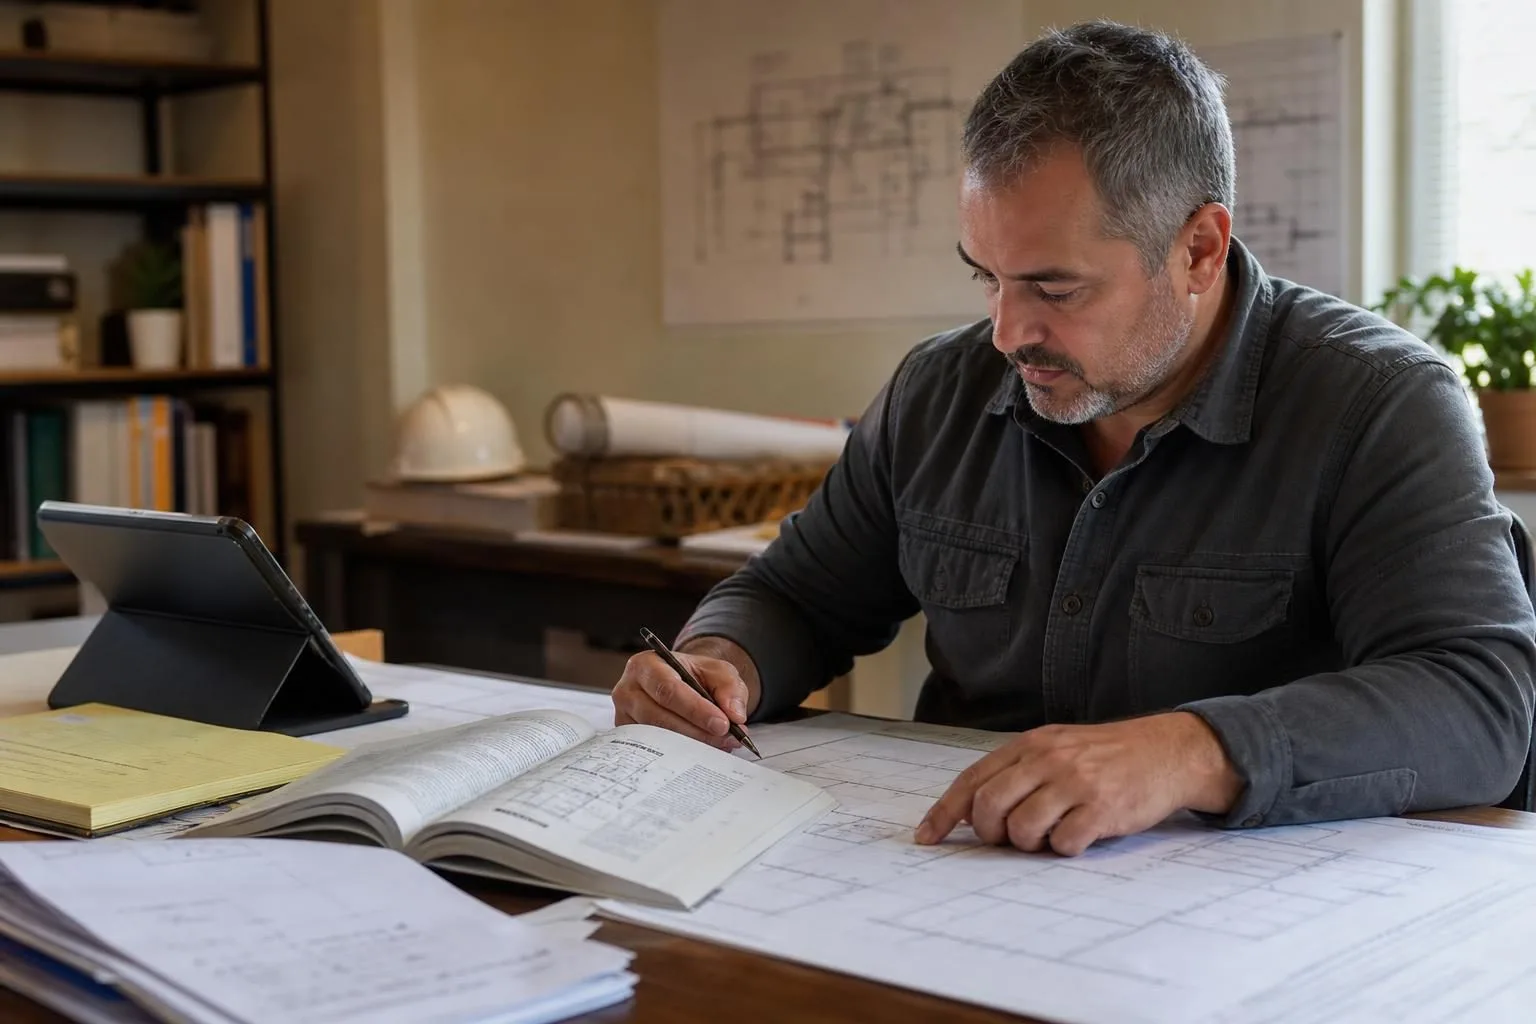
Occupancy groups, construction types, height and area, occupant load, exits, fire walls, foundations and accessibility: in your notes it's a wall of text. Here each topic fits on one page, with the drawing, what to check on the plans and the code chapter to open. Works with the 2021 and 2024 editions. 70 drawn pages.
🔒 Secure checkout · PDF by email · 30-day guarantee
One topic per page, the drawing that shows you what to check, and the boxes with what you need to know:


Swipe to see more →
These are real pages from the book. The table of contents is the full one: 10 parts and 65 topics.
You've read the occupancy groups three times. You close the code book...
...and you can't say if the "café" on the floor plan is A, B or M. It was just one line after another.

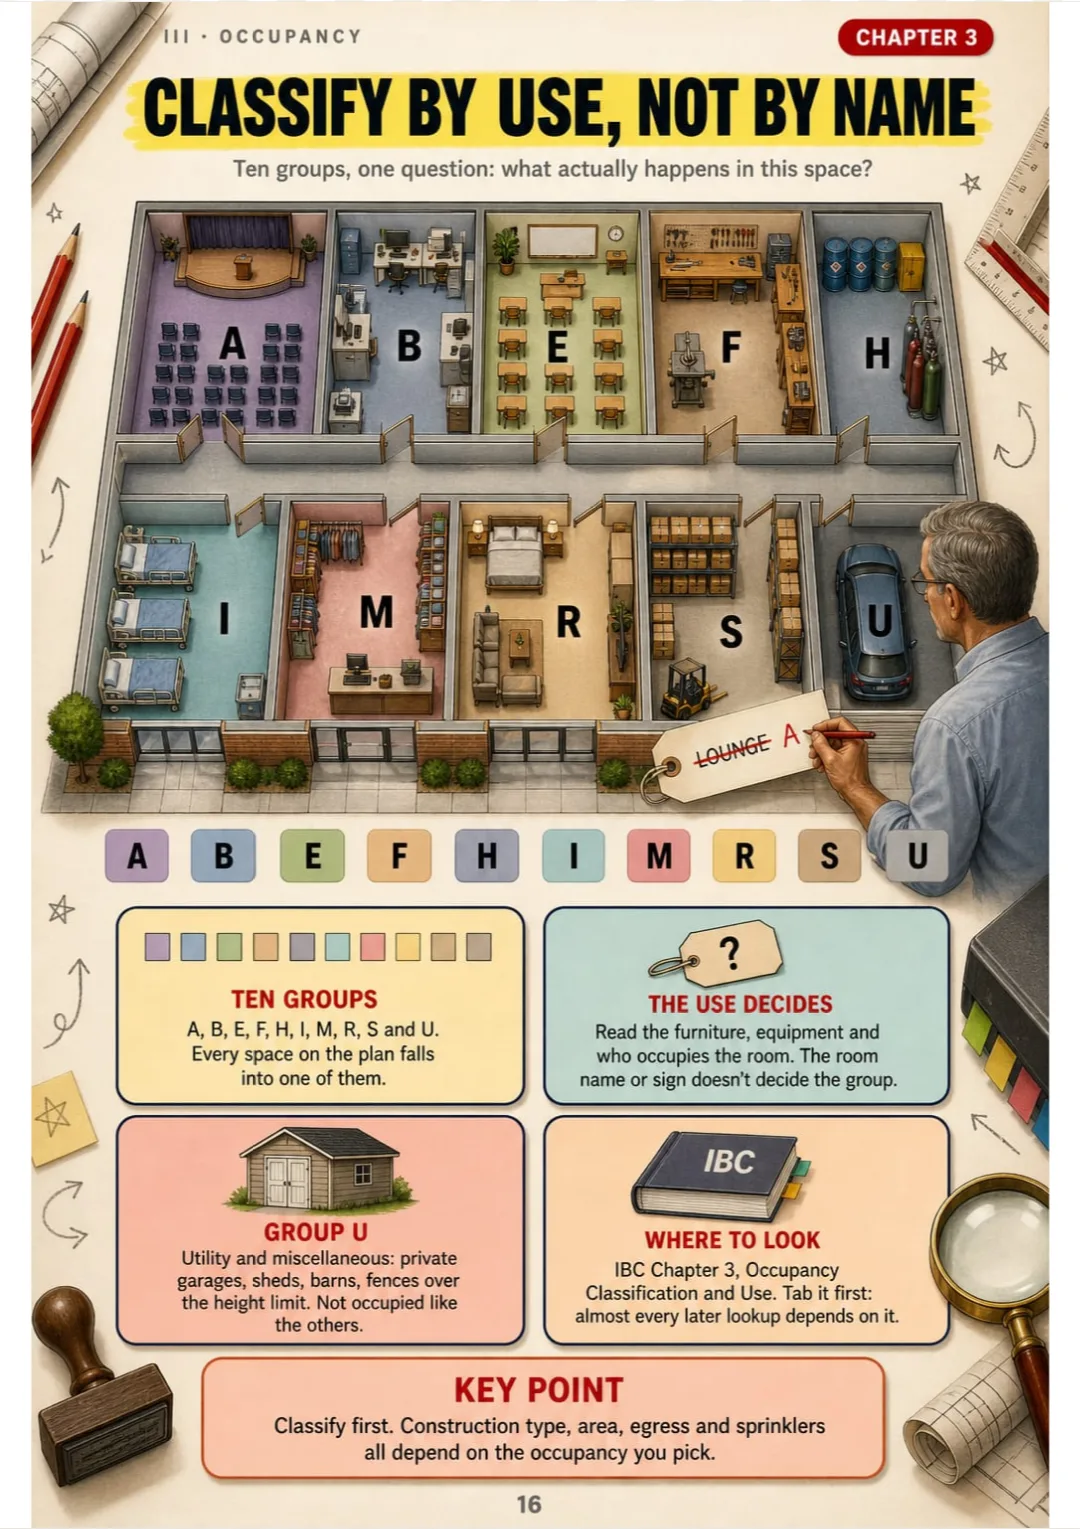
Here occupancy is one page: ten groups colored on one floor plan, A, B, E, F, H, I, M, R, S and U, each room classified by what happens in it, not by the name on the door.
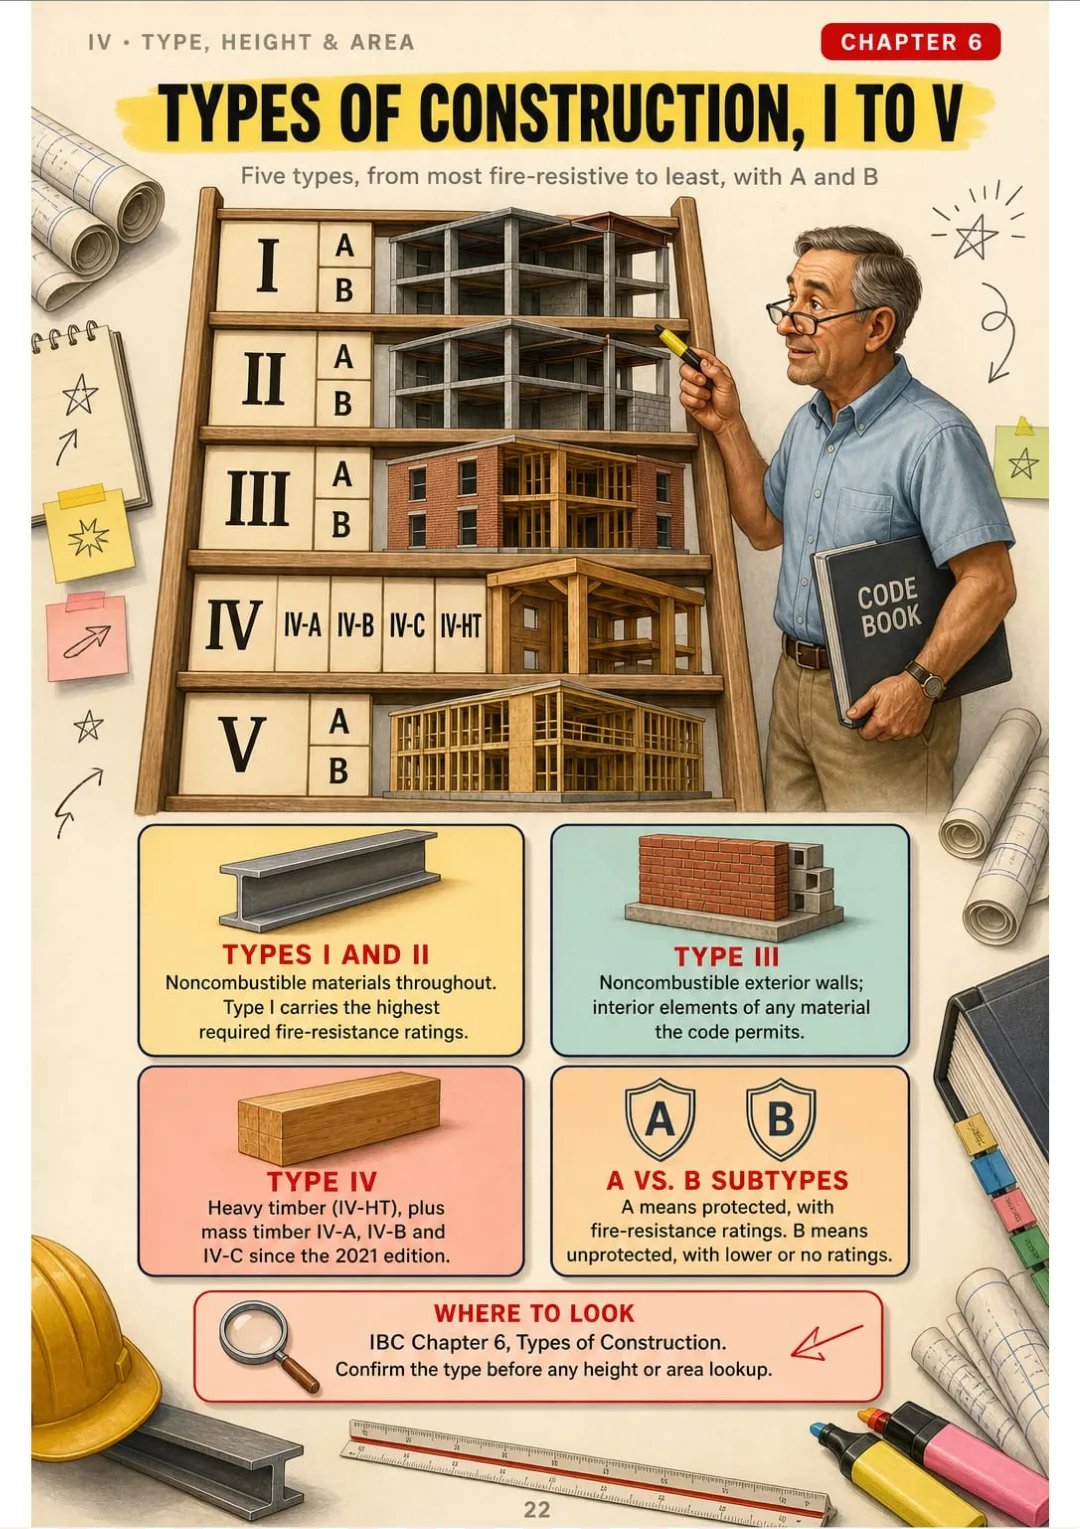
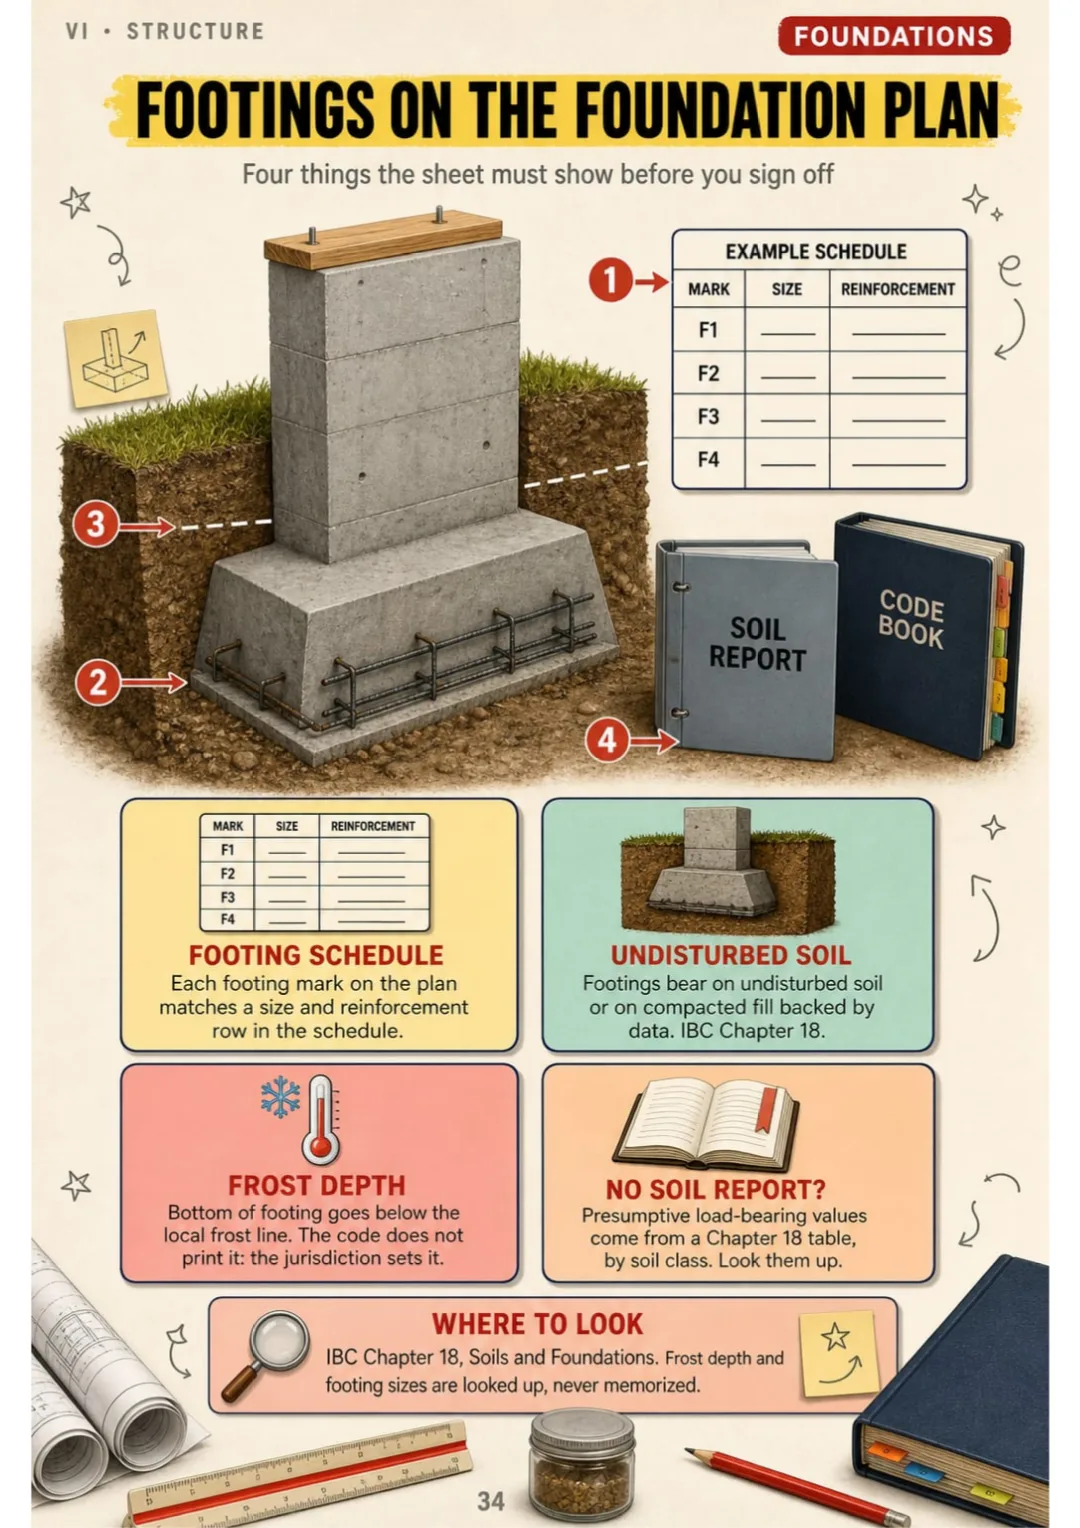
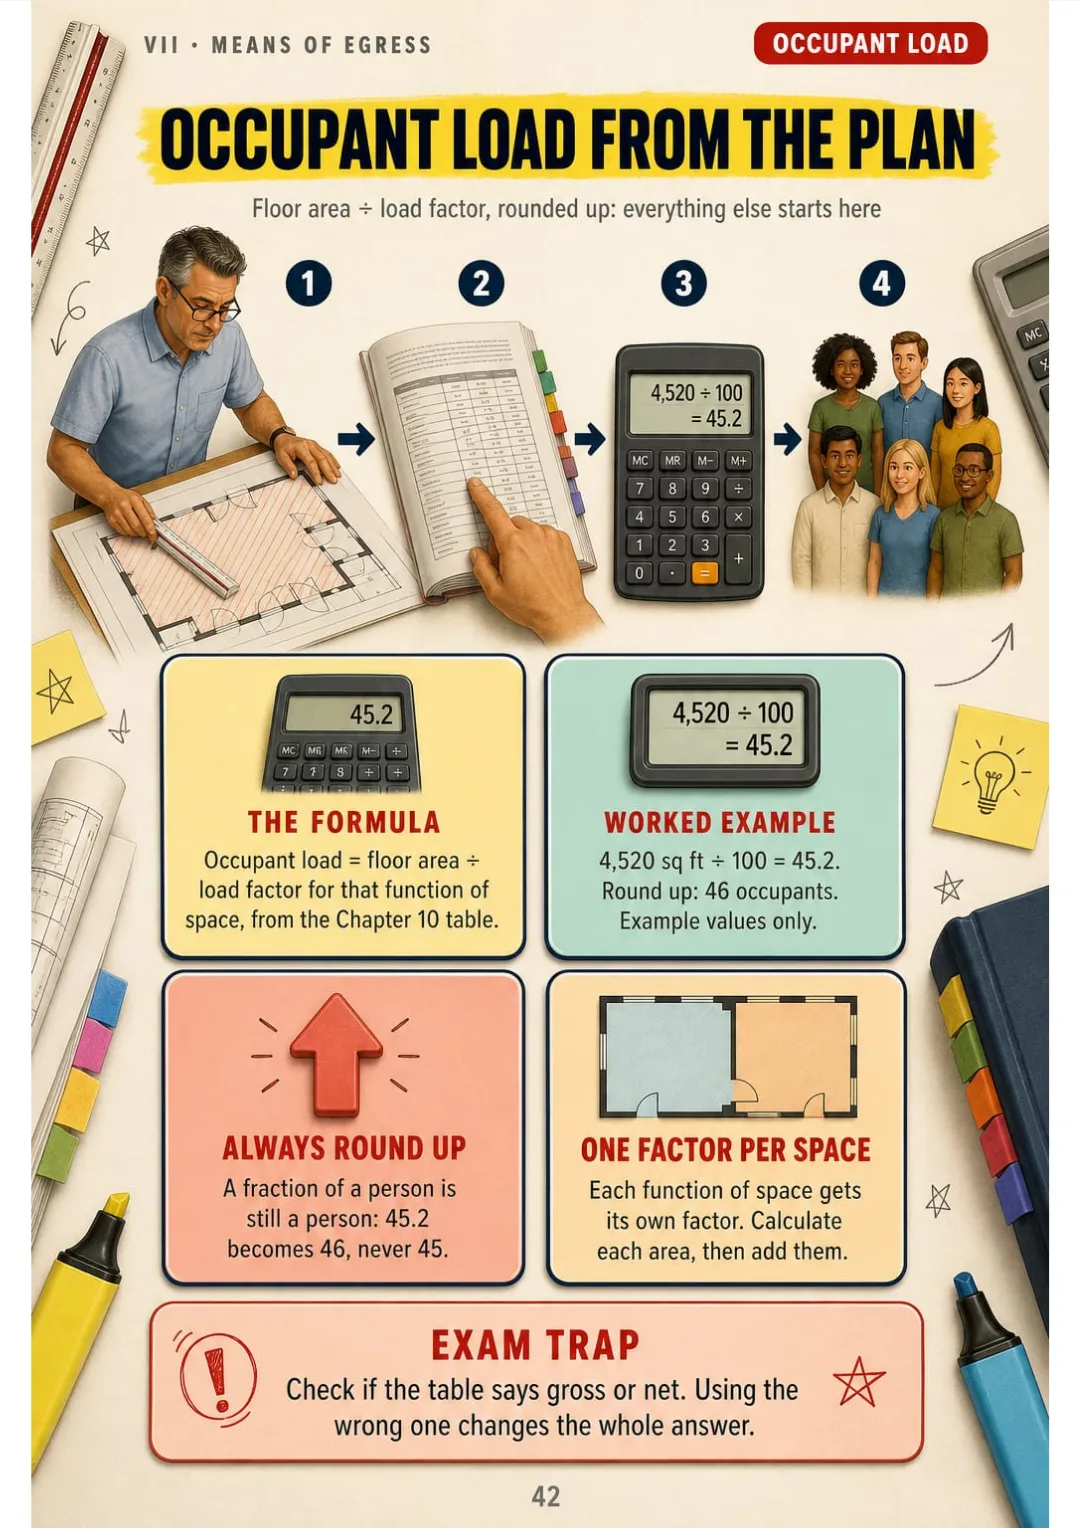
And on the pages next to it, each topic gets its own: construction types, occupant load, exit separation, fire walls and footings.
First you understand why a room is classified that way. Then the groups stick on their own.

The exam, administration, occupancy, construction type with height and area, interior environment and accessibility, structure, means of egress, fire and smoke protection, building services and a final review: 70 pages, all illustrated
Imagine this:
Instead of rereading half a page on allowable height and area without being able to picture it...
...you open the page and find the lookup laid out with labeled example values: which row, which column, which footnote, in the same order every time.

And occupancy groups, construction types, occupant load, exit separation and fire walls turn into drawings and tables you can read at a glance.
You stop rereading and start understanding.
That's exactly what Plans Examiner, Illustrated does. It's not “just another study guide.” It's 10 parts and 65 illustrated topics, and at the end a full plan review walked start to finish, the exam-day lookup routine and a final review map. Because what your brain sees in order, it remembers.
Because what your brain sees organized, it remembers.
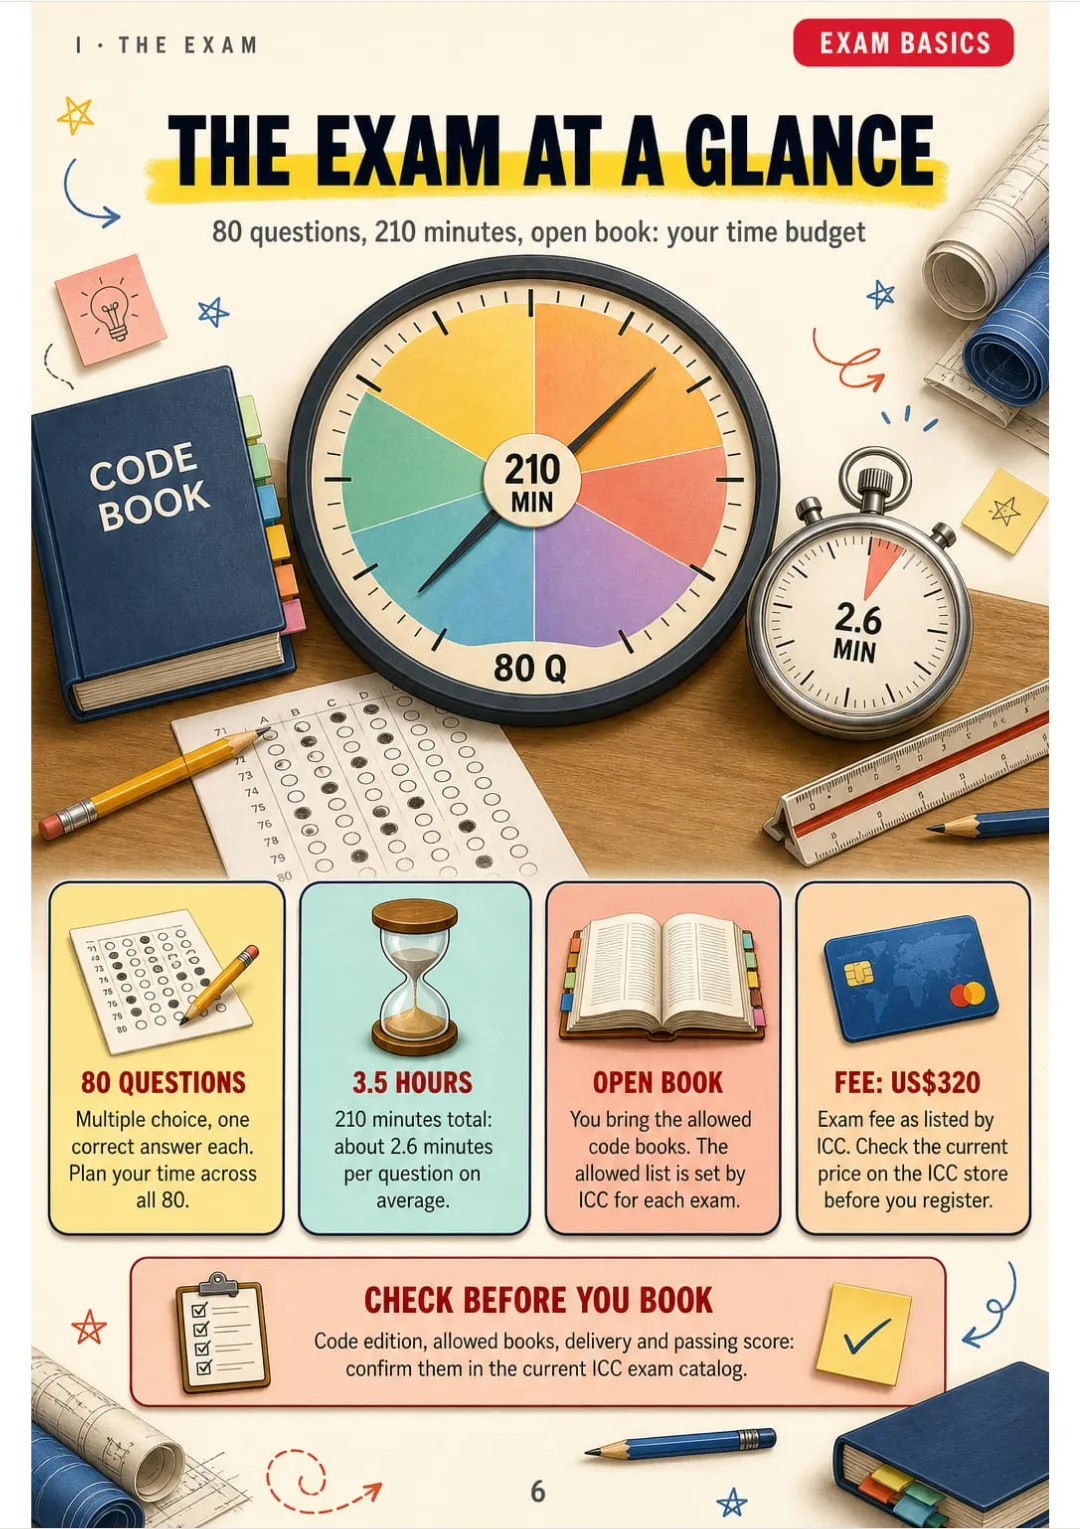
The exam at a glance, the seven content areas and their weights, how to tab the code book, a lookup routine and how the code is organized.
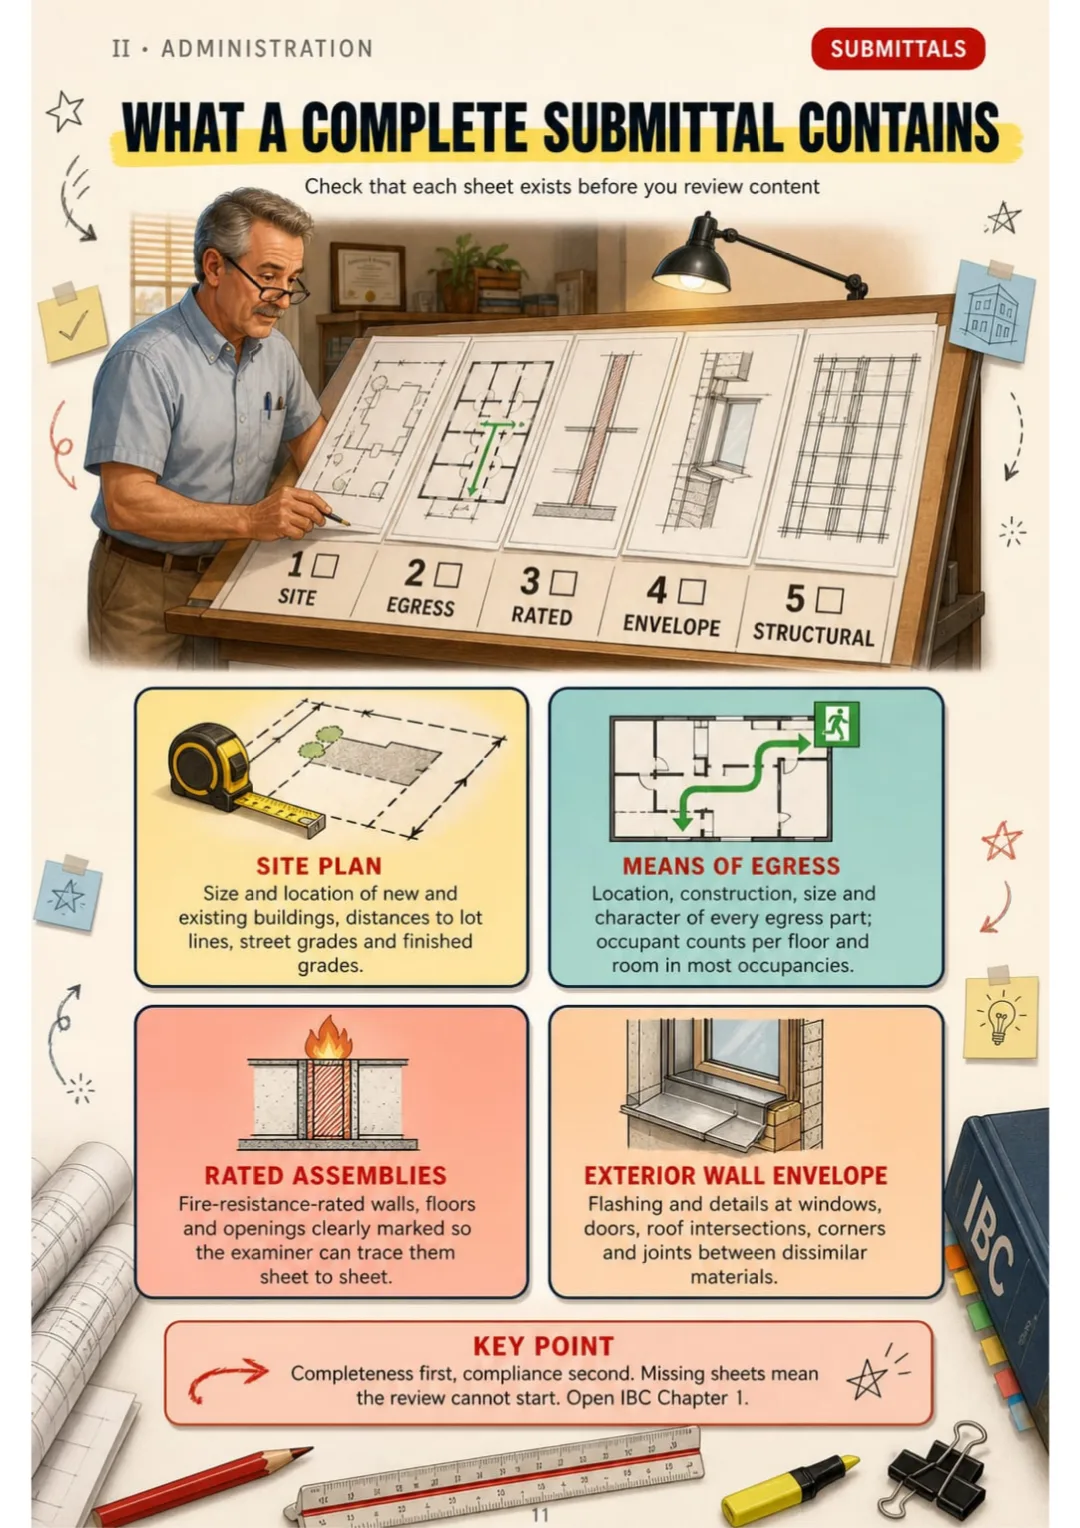
What a complete submittal contains, design professionals and deferred submittals, approving or rejecting plans, special inspections and the legal basics.
How to classify occupancy from the floor plan, Groups A, E, B, M, S, F, H, I and R, special uses and mixed occupancies.
Types I to V, fire-resistance ratings, allowable height and area, frontage and sprinkler increases, fire separation distance and exterior openings.
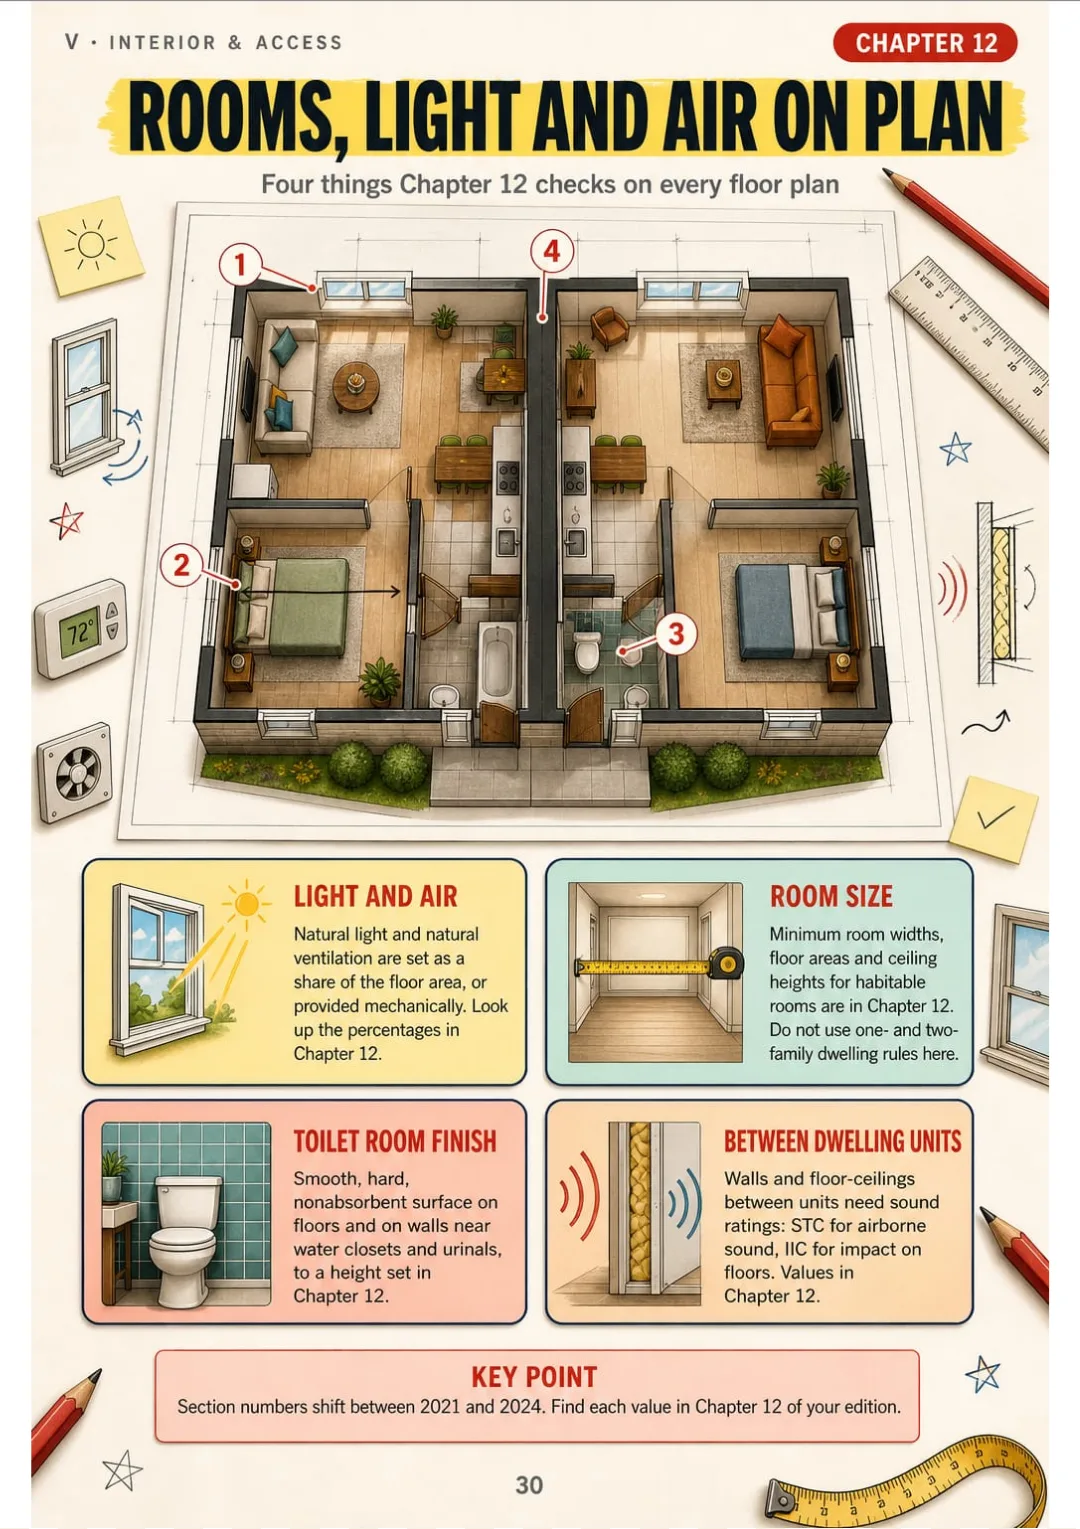
Rooms, light and ventilation, accessibility on the plans, materials and safeguards during construction.
Footings and foundations, foundation walls, floors and slabs, walls by material, wall coverings, roof assemblies and roof coverings.
Occupant load, egress width, number of exits, the diagonal rule, travel distance, corridors, stairways, doors, horizontal exits, assembly seating and exit discharge.
Fire walls, fire barriers, fire partitions, shafts, smoke barriers, opening protectives, penetrations, sprinklers and alarms, interior finishes and safety glazing.
Decks, balconies and exterior stairs, elevators and building services, membranes, awnings and signs, fireplaces and chimneys.
A full plan review start to finish, frequent mix-ups side by side, the exam-day lookup routine and a final review map.
At the end of the book: A full plan review walked start to finish, the exam-day lookup routine and a final review map.
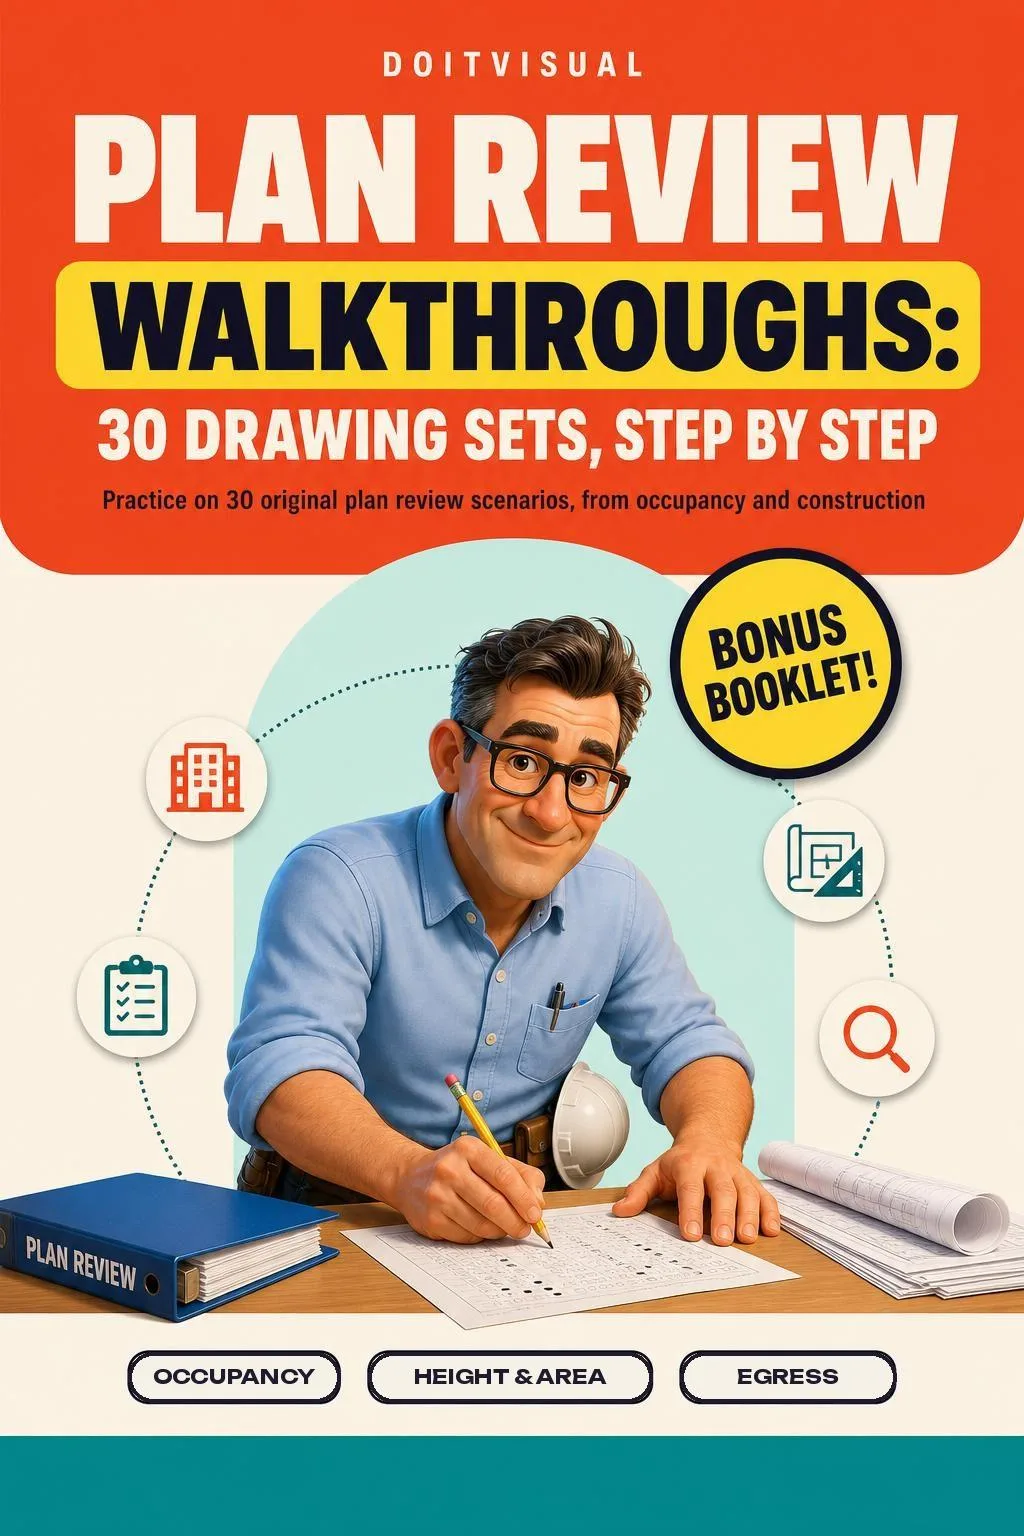

Practice on 30 original plan review scenarios, from occupancy and construction type to egress and fire separations: each one shows what to check, the frequent error on the drawings, and the code chapter to look in.

Review 250 plan review terms, each on a numbered text card with a one-line definition, 10 cards per page, across administration, occupancy, construction types, height and area, fire-resistance, foundations, framing, egress, fire protection and accessibility.
📄 This is a digital PDF book sent to your email: nothing is printed or shipped.
PDF by email: Plans Examiner, Illustrated reaches your inbox as a PDF, and the two free books come by email too. One-time payment, no installments or hidden costs.
You know the job site; now you see each concept the way the plans examiner checks it on the drawings, one topic per page.
Every key topic in the same order, the look-alike concepts side by side and a lookup routine for your open-book code book.
A quick visual review from the other side of the desk: occupancy, construction type, egress and fire separations, with the code chapter to open for each.
📄 This is a digital PDF book sent to your email: nothing is printed or shipped.
30-day guarantee: tell us what didn't work and we'll refund 100%.
You have 30 days to try Plans Examiner, Illustrated and the two bonus books. If it doesn't work for you, tell us what didn't work and we'll refund 100% of what you paid. One-time payment, no subscriptions, no surprises.
You get Plans Examiner, Illustrated as a high-resolution PDF by email, at the address you enter at checkout. The two bonus books, Plan Review Walkthroughs and 250 Plan Review Terms on Cards, come by email too.
One-time payment of US$ 27. No installments, no subscription.
For building inspectors moving into plan review, permit technicians and architecture or engineering staff preparing for the Building Plans Examiner exam, including people retaking it. Check the index above to see every topic.
It's based on the ICC Building Plans Examiner (B3) exam content outline and the chapter structure of the 2021 and 2024 building code editions. The chapters each topic points to keep the same number and name in both editions, so it works whichever edition your exam uses (check your exam bulletin to confirm yours). No code text, tables or exam questions are reproduced.
No. It's an independent study guide, not affiliated with or endorsed by the International Code Council. It doesn't give a certificate or continuing education credits: the certification comes only from passing the ICC exam.
No. The exam is open book, so you need the code book for your exam edition. This book helps you know what to check and which chapter to open.
No. The 200 practice questions come in the optional Practice Sets you can add at checkout. Those questions and the plan review scenarios in the bonus book are written for this guide, not taken from any ICC exam: they're there to help you train with your code book open.
Yes. It's a PDF you can read on your phone, tablet or computer, or print to keep at your desk.
30-day guarantee: tell us what didn't work and we'll refund 100%.
You don't have to reread the same page hoping it sticks this time.
You don't have to memorize code rules you can't picture.
And you definitely don't have to walk into the exam not knowing where to start.
There's an easier way. And it's one click away. Now it's your turn.
One-time payment: US$ 27 · Guarantee: 30 days · PDF by email
YES, I WANT PLANS EXAMINER, ILLUSTRATED FOR US$ 27📄 This is a digital PDF book sent to your email: nothing is printed or shipped.